Conceptcase · Skyeos
Sliding glass wallsHELDER
GLASS ARCHITECTURE
A distinct brand worldOUTDOORS, ON YOUR TERMS
Open up the view.

01 / The product experience
Open up the view. Make the space your own.
HELDER explores an architectural glass brand, with forest green, pale stone and a clear view of the product. The configuration concept starts with the opening, then connects the panel arrangement to glass, profiles and finishing details. An original Skyeos conceptcase with an illustrative brand identity.
A concept environment with illustrative product data and pricing. For your collection, we define the product rules and integrations.
02 / From choices to a coherent product
HELDER / Glass wall 05- 01
Measure the opening
- 02
Choose the panels
- 03
Select glass and profiles
- 04
Add the details
- 05
Explore the sliding movement
An opening becomes a system
The dimensions guide the arrangement.
The concept covers openings from 2 to 6 metres wide and 1.8 to 2.8 metres high. Two to six panels are available where the demo rules allow them. A 40 mm overlap and panel widths from 600 to 1,400 mm keep those choices consistent as the opening changes.
Glass, profiles and finishing
A clear view. A considered finish.
Clear or grey-tinted glass, five profile colours and an optional steel-look division set the character. Handles, seals and panel couplers follow the panel arrangement. One optional shutter has its own rail; the sliding preview shows the chosen opening position.
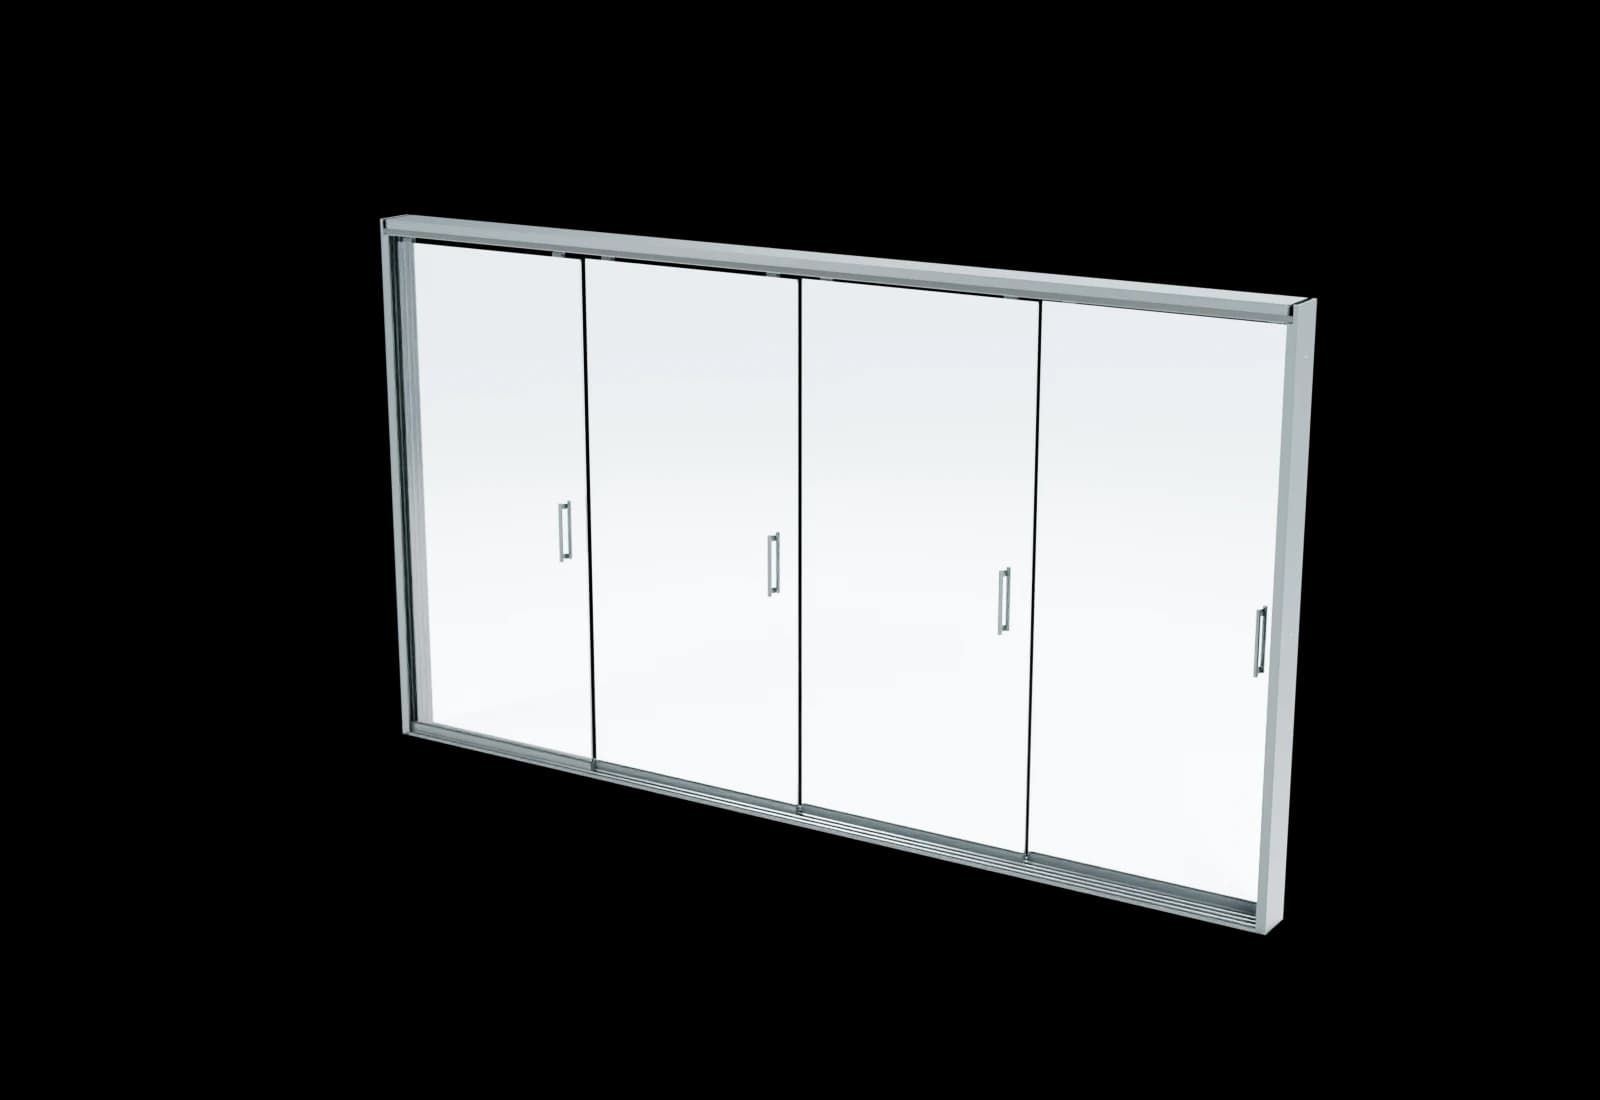
Product choices in this concept
- Opening width
- 2,000–6,000 mm
- Opening height
- 1,800–2,800 mm
- Panels
- 2–6, depending on opening
- Glass & profiles
- 2 glass options / 5 colours
From concept to your glass system
Your system. Precisely specified.
For a glass specialist, implementation starts with the actual system: measurements, panel limits, mounting details and component data. Skyeos can connect those rules to the customer experience and quotation review, with technical measurement and assessment kept in the agreed process.
Plan a strategy call